New Faculty of Health Sciences Building
Project Facts
 Building Gross Area:
383,000 sq. ft.
 Building Type:
Academic, Faculty,
Colloboration Space
 Sustainable Design:
Geothermal Wells*
 Project Status:
In Design
 Completion Target:
2031
 Location:
Huron Drive
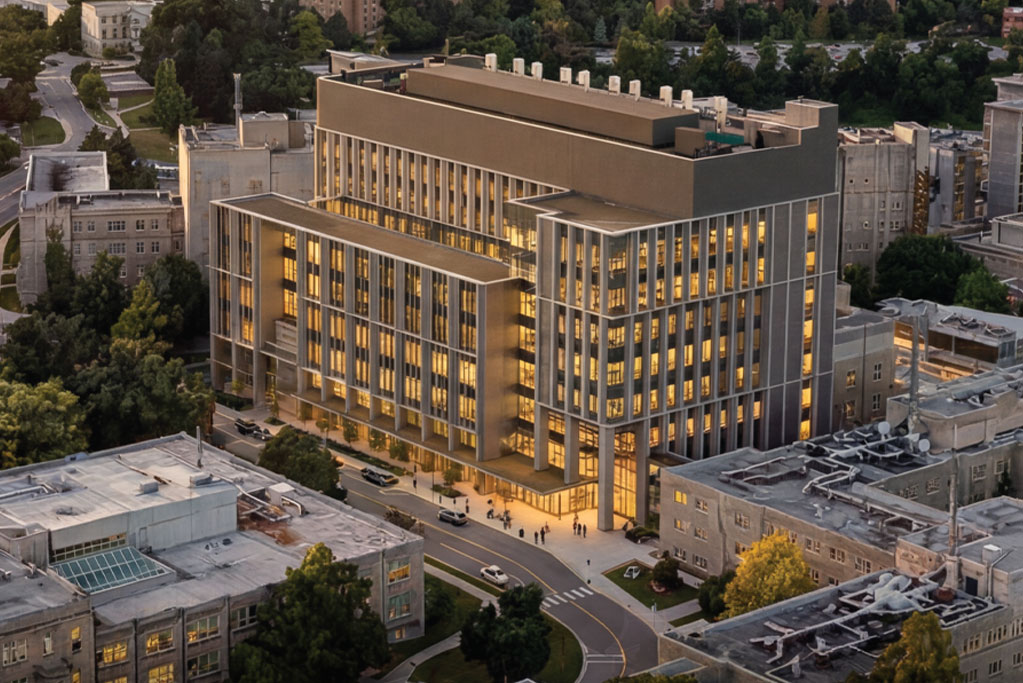
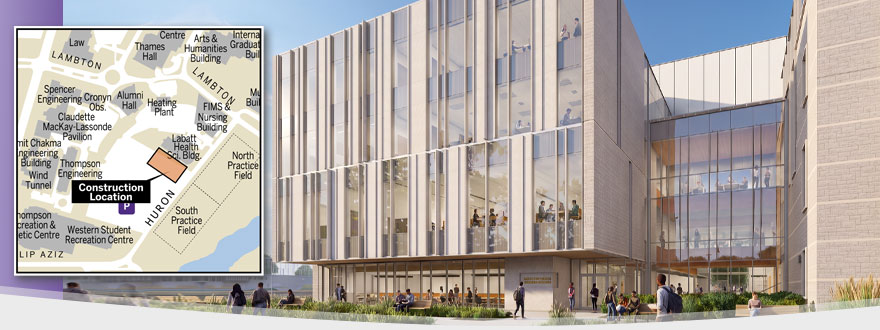
The proposed Faculty of Health Sciences building is a four-storey addition with a penthouse that will expand teaching, research, simulation, and student support spaces while connecting directly to the existing Labatt Health Sciences Building through a central atrium and collaborative hub.
The design emphasizes flexibility, accessibility, and sustainability through features such as geothermal heating and cooling, a high-performance building envelope, enhanced daylighting, green roof elements, and strong connections to the surrounding campus landscape.
The building will:
- provide new classrooms, clinical skills labs, simulation spaces, research facilities, and academic support space for growing Health Sciences programs
- create a central atrium and shared gathering spaces that foster collaboration, community, and interdisciplinary engagement
- offer flexible and adaptable learning environments capable of responding to future teaching and program needs
- strengthen connections to the existing Labatt Health Sciences Building and improve integration with the surrounding campus
- incorporate sustainable design features, including geothermal heating and cooling, enhanced daylighting, and a high-performance building envelope
Design & Development
Currently in the Design Development phase
Notices of Project/Interruption
- TBD (--/--)
Procedural Highlights
- With a certified third-party arborist's report, trees removed during the project will be replaced per City policy.
Media
- TBD (TBD --/--)
Strategic Objectives
& Design Features
Campus Development Strategy
- Improved pedestrian connectivity between the Faculty of Health Sciences, surrounding academic buildings, and the South Valley precinct (Improve Campus Connectivity and Mobility – CDS 3.0)
- Shared atrium, collaboration zones, and flexible learning spaces that support interdisciplinary teaching and research (Interdisciplinary Studies and Research – CDS 1.2)
- Dedicated gathering, study, and social spaces that enhance the student experience and sense of community (Continued Focus on the Student Experience – CDS 1.2)
- Densification of the academic core through the addition of new teaching, research, and office space on an existing developed site (Provide Direction for University Growth and Change – CDS 1.0)
Climate & Sustainablity Strategy (Action Plan)
- Geothermal heating and cooling, high-performance building envelope, enhanced daylighting, and green roof elements that support reduced energy consumption and lower greenhouse gas emissions (Net-Zero Carbon and Sustainable Buildings objectives – CSS 2026)


