Bioconvergence Centre
Project Facts
 Building Gross Area:
383,000 sq. ft.
 Building Type:
Interdisciplinary Research
 Sustainable Design:
Geothermal Wells*
 Project Status:
In Design
 Completion Target:
2031
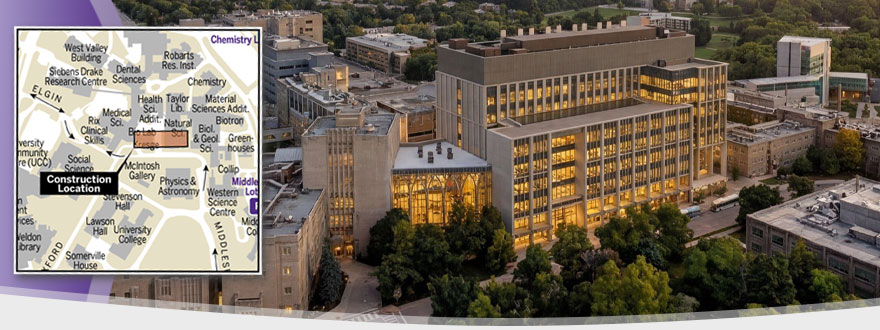
 Location:
Middlesex Drive
Construction & Progress Gallery
Project Summary
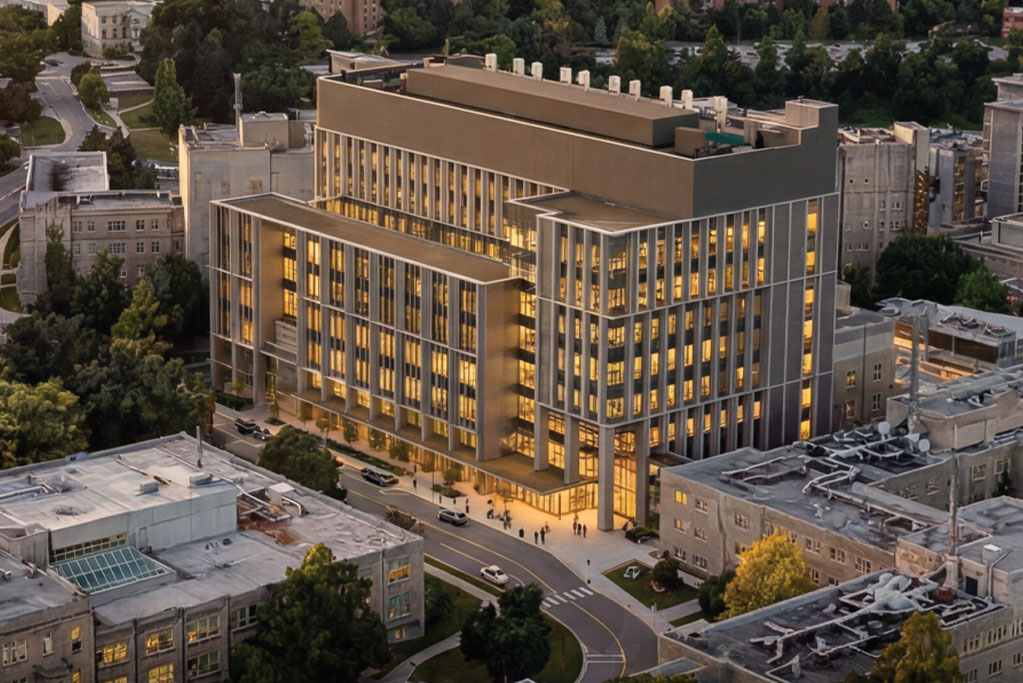
The Bioconvergence Centre will become a symbol of progress and innovation, empowering the next generation of researchers and students to drive change both locally and globally. The new facility will enable and accelerate biomedical discovery, knowledge, innovation and translation leveraging local and global networks of collaboration.
The Bioconvergence Centre will catalyze and transform interdisciplinary research and education, bringing together diverse expertise across medicine, health, engineering, and science to address the most significant challenges.
The building will:
- foster collaboration across faculties and disciplines, organized around thematic research objectives
- develop shared core facilities that play a crucial role in support interdisciplinary research and innovation
- provide inspiring and flexible spaces for the evolving needs of undergraduate and graduate education
- create a cohesive, inclusive environment that brings together researchers, educators, and students from multiple faculties and research communities
- align with Western’s commitment to environmental sustainability, targeting net-zero emissions by 2050.
Design & Development
Currently in the Design Development phase
Notices of Project/Interruption
- Notice of enabling work (03/26)
- Dental Circle Lane Restriction (07/06)
- Perth Drive Lane Restriction (07/07)
Procedural Highlights
- With a certified third-party arborist's report, trees removed during the project will be replaced per City policy.
Media
- Bioconvergence Centre to transform health research (Western Alumni Magazine 11/25)
- Where Breakthroughs Begin (Schulich Rapport 2025)
Strategic Objectives
& Design Features
Campus Development Strategy
- Improved pedestrian and wheelchair accessibility from Dental Circle to Middlesex Drive (Achieve Barrier-Free Accessibility - CDS 1.2)
- Shared and collider space for interdisciplinary interactions (Interdisciplinary Studies and Research - CDS 1.2)
- Dedicated gathering, social, and study areas (Continued Foucs on the Student Experience - CDS 1.2)
- Densifying and adding more academic space to the core of campus (Provide Direction for University Growth and Change - CDS 1.2)
Climate & Sustainablity Strategy (Action Plan)
- Installing bird-friendly window treatments (Regenerative Campus - CSS Action Plan No. 7)
- Secure access to a 72 stall indoor bike room and change facilities (Regenerative Campus - CSS Action Plan No. 12)
Multiple Strategies
- Added efficiencies of utility grid, which may include geothermal wells (Sustainability and Climate Resilience - CDS 1.2 & Regenerative Campus - CSS Action Plan No. 16)